
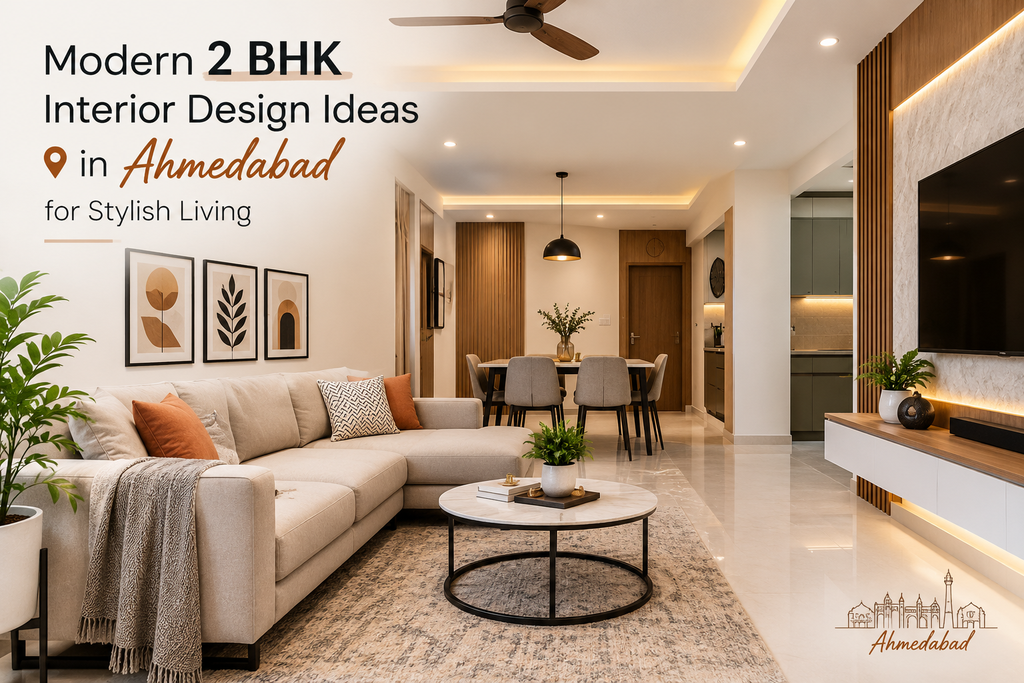
A modern 2 BHK apartment can be comfortable, attractive and functional when every room is planned carefully. The right furniture, colours, lighting and storage can help homeowners create a home that reflects their lifestyle.
1. Create a Welcoming Living Room
Choose a sofa that fits the room without blocking movement. A wall-mounted TV unit, coordinated finishes and suitable lighting can create a clean, organised appearance.
Use accent colours and decorative elements selectively to maintain visual balance.
2. Design Bedrooms Around Everyday Needs
Plan the bed, wardrobe, bedside tables and dressing area together. Sliding wardrobes may be useful where hinged doors would obstruct movement.
Select finishes and lighting that complement the bedroom’s size and intended atmosphere.
3. Make the Kitchen Efficient
An organised modular kitchen can improve storage and workflow. Plan cabinets around appliances, cooking activities and cleaning requirements.
Choose materials that suit your maintenance preferences and expected usage.
4. Use Lighting to Improve the Space
Combine general lighting with task lighting where needed. Consider reading lights in bedrooms, work lighting in kitchens and suitable illumination for the living room.
Lighting should support everyday activities rather than serve only as decoration.
5. Set Priorities Before Finalising the Budget
List essential requirements first, such as wardrobes, kitchen cabinets, beds and electrical work. Then consider optional upgrades, decorative panelling and premium finishes.
A written scope and material schedule will help you compare quotations and manage changes.
6. Work with Keshav Interior
Keshav Interior helps plan customised interiors with attention to layout, usability, finishes and execution. Share your apartment floor plan, requirements and preferred budget to discuss suitable design options.
Frequently Asked Questions
Which style works well for a modern 2 BHK?
Modern, contemporary and minimalist styles can all work well when adapted to the apartment’s dimensions and the homeowner’s preferences.
How can I improve storage in a small flat?
Use planned wardrobes, drawer organisers, multifunctional furniture and vertical storage where appropriate.
Should I choose furniture before planning the interior?
It is better to coordinate furniture dimensions, electrical points, lighting and circulation during the planning stage.
How do I begin a 2 BHK interior project?
Start with a floor plan, room-by-room requirements, preferred finishes and an approximate budget.
Can interior design be customised?
Yes. Layouts, materials, furniture and lighting can be adapted to individual requirements and the available space.